
View our work
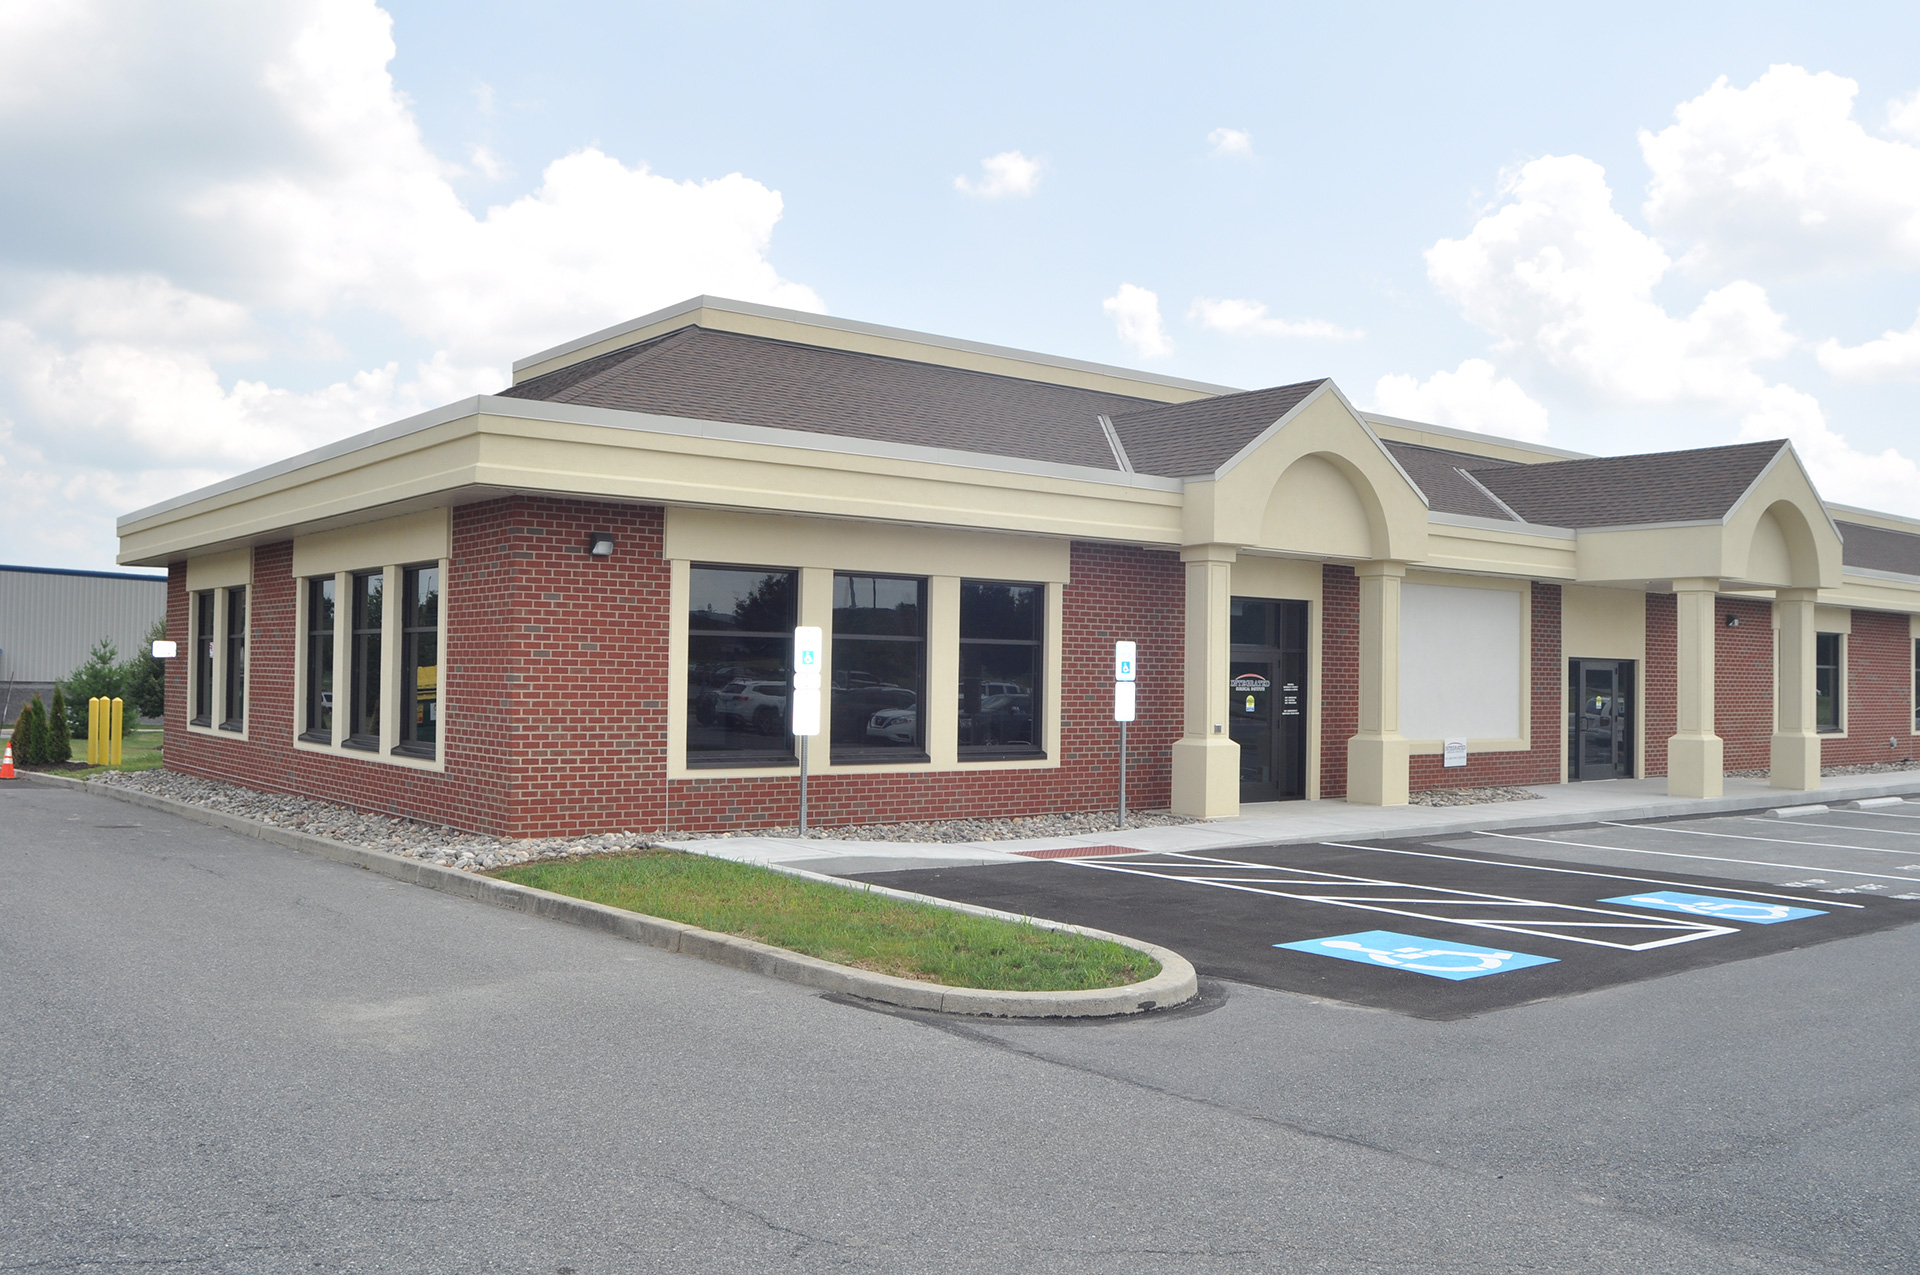
Integrated Surgical Institute Ambulatory Surgical Center
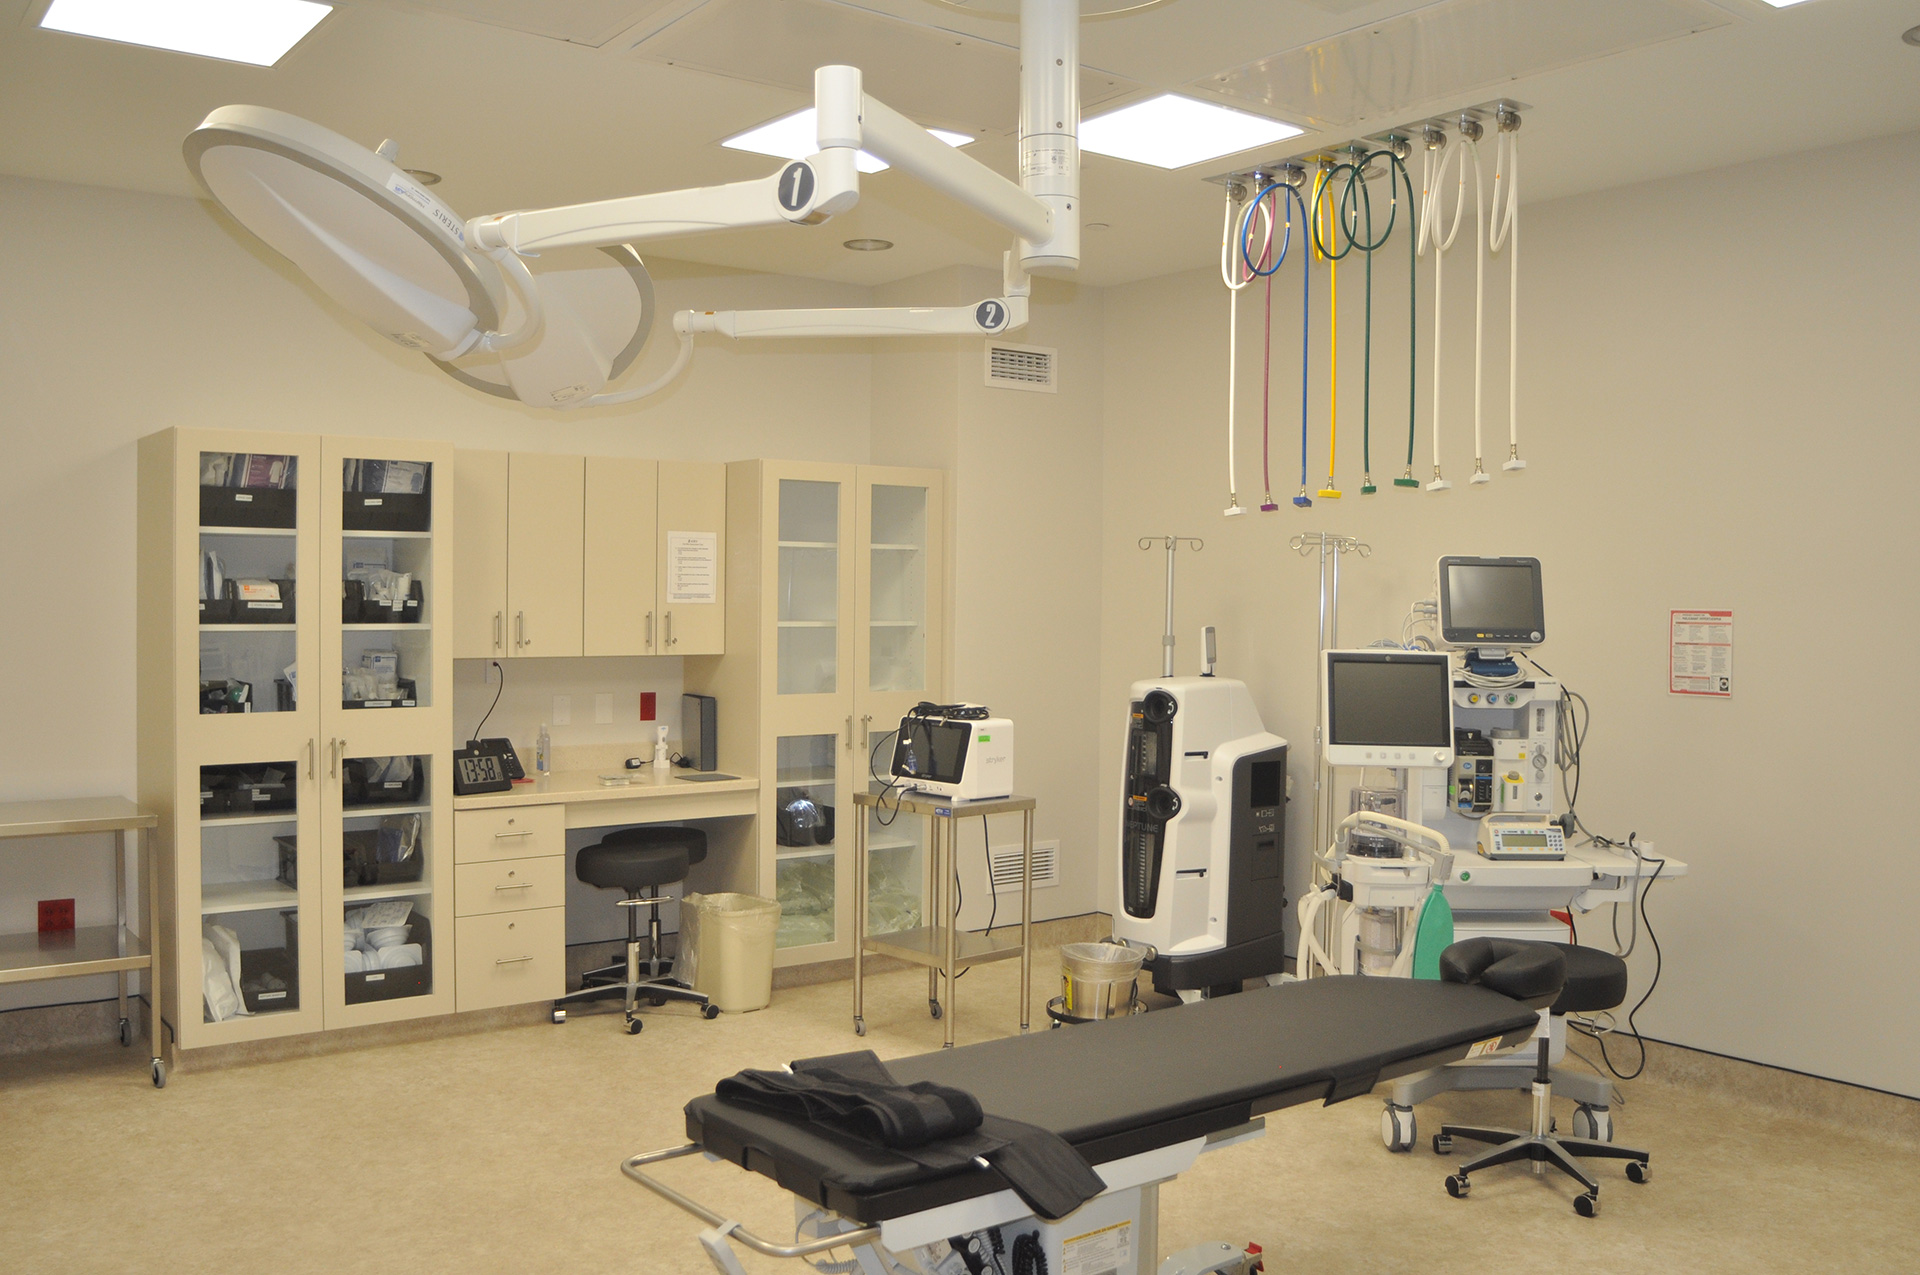
The building is a 1-story 12,000 sf. facility. The building features (3) three Class ‘C’ Operating Rooms, Waiting Room, Reception Area, Administration Offices, Dr. Offices, Pre-Op area and Post-Op area. Ancillary spaces such as Mechanical Rooms, Restrooms, Lab, Break room and Storage is included. There is a shell for a 4th OR.