
View our work
PPL Tower Renovation
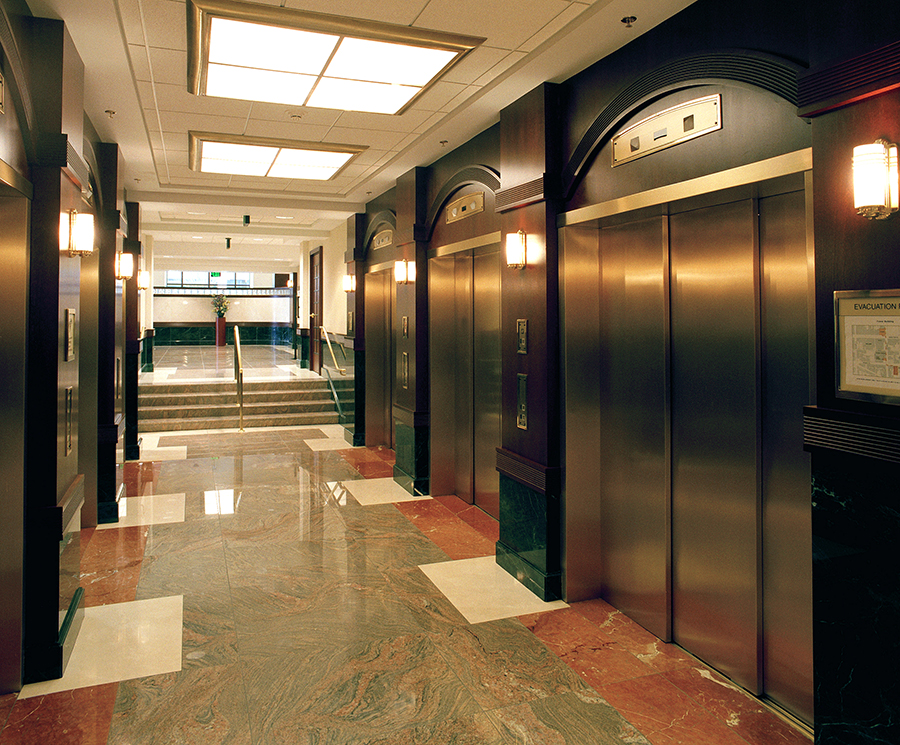
The project goal was to renovate the common areas and exterior of an existing urban office-building complex. Interior renovation occurred throughout the first three (3) floors of all three buildings of the complex to restore the Tower Building’s Art Deco architectural style and transition into a fresher image. The new design provided a continuity of style and finishes. The circulation pattern was re-designed to be functional and aesthetically pleasing while offering invisible, yet effective, security. The new design featured a new bronze curtain wall and entry leading to an elegant surroundings of Italian marble, cherry wood and brass details. Just past the Reception desk a waterfall forms the focal point of the lobby. The waterfall symbolizes the use of hydroelectric power and the companies’ commitment to a “greener” world. The original Mezzanine floor was re-opened and a new balcony with glass panels displaying a reproduction of the first corporate logo was employed. The Auditorium was re-designed to meet today’s hi-tech presentations. A Conference Center and Boardroom Suite were designed to occupy the second floor of the Tie Building.